
Business Lines
Aluminum Fenestration
High-performance aluminum windows, doors, curtain walls and specialty systems engineered for energy efficiency and lasting durability.
Curtain Wall System
Precision-engineered aluminum facade systems for high-rise and commercial buildings.
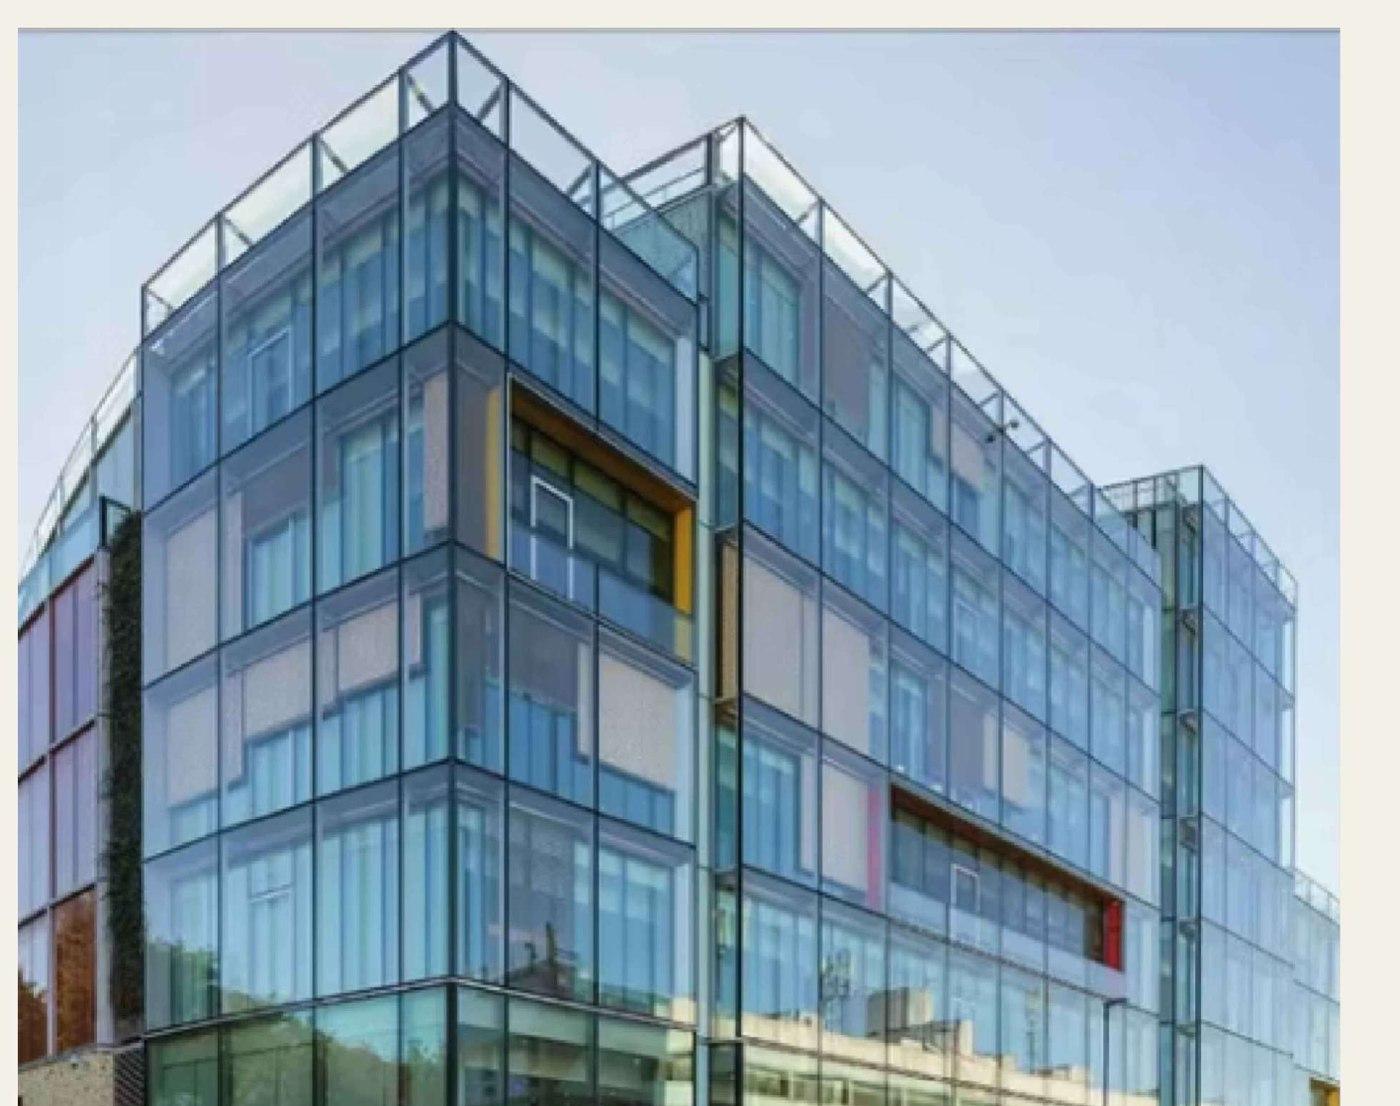
BRW5 HP Stick Curtain Wall System
High-performance stick-built curtain wall extruded from AA 6063-T5/T6 aluminum per ASTM B221-14, available in 2-1/2"x6", 2-1/2"x5" (63.5x127mm) and 2-1/2"x4" sections with a vertical split-mullion option for fast factory pre-fabrication.
Key Features
- Aluminum alloy AA 6063-T5/T6 extrusions (ASTM B221-14)
- Back-section depths of 2-1/2"x6", 2-1/2"x5" and 2-1/2"x4"
- Vertical split mullion for factory pre-fabricated frame segments
- Polyamide PA66-GF35 pressure plate lowers U-value to 1.22 W/m²·K
- Double or triple IGU glazing with double Low-E
- Anodized or powder-coat finishes; SSG mullion options
Unitized Window Wall System
The proven Canadian high-rise envelope, built for air and water tightness.
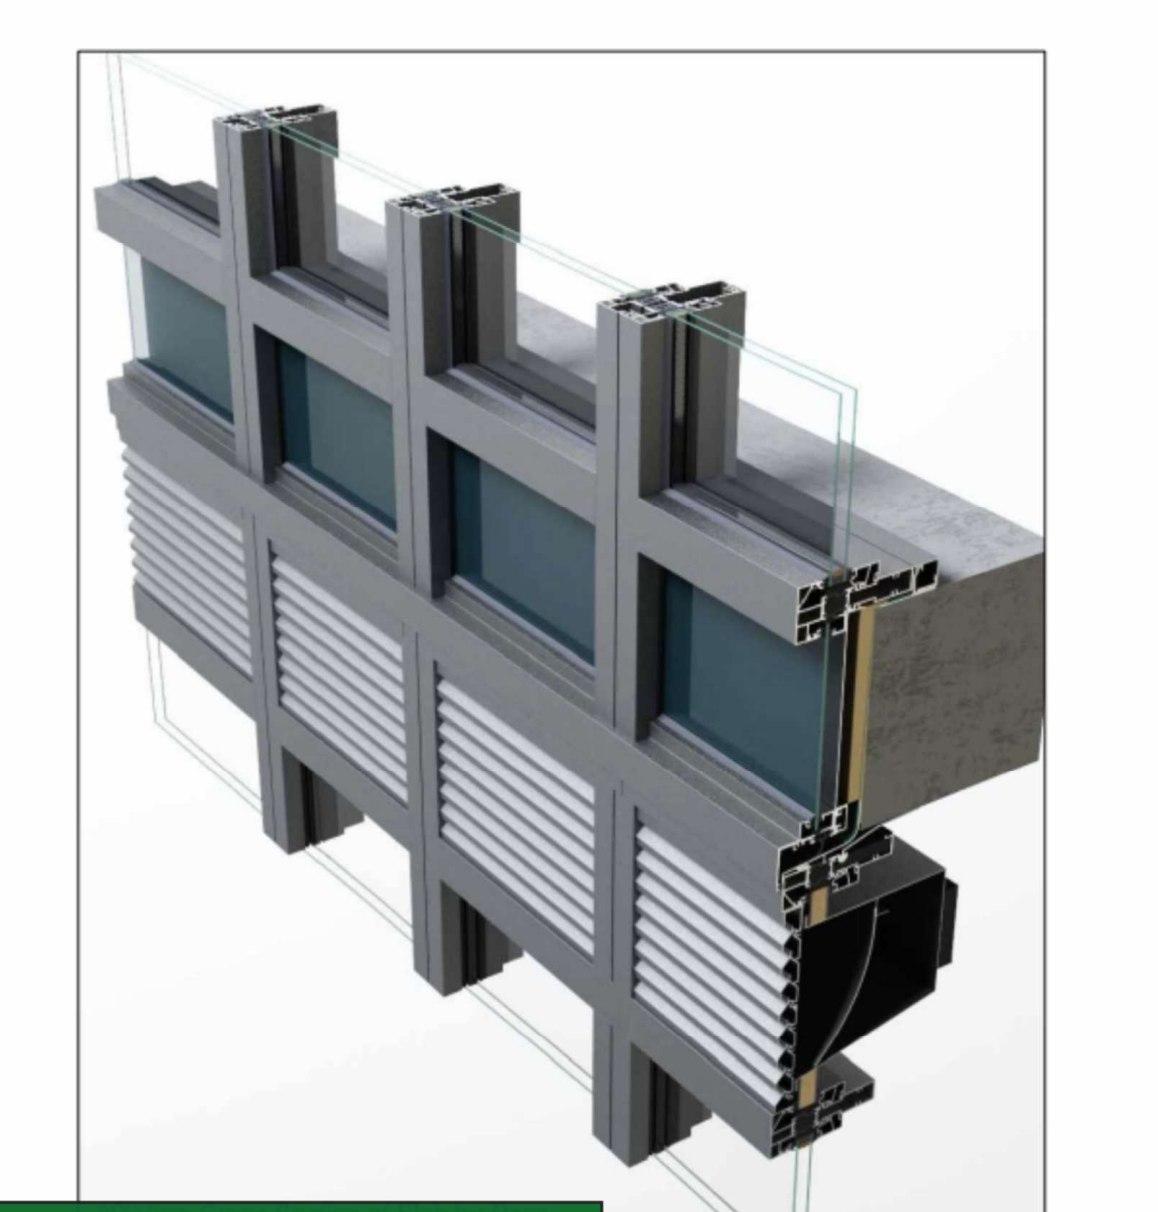
BRT-148 Unitized Window Wall System
The Canadian window-wall system installed in the majority of high-rise condominiums since 1988, engineered for maximum air and water tightness with a curtain-wall look outside and a residential look inside.
Key Features
- Extruded aluminum AA 6063-T5/T6 (ASTM B221-14)
- Double or triple IGU, Low-E on #2 surface + argon
- Rain-screen drainage with drain gutter and slots
- Split mullion with hidden reinforcing for high wind pressure
- Two-colour interior / exterior finishes
- Integrated architectural louvers for mechanical vents
Windows & Doors
Thermally broken and hurricane-tested operable windows and doors.
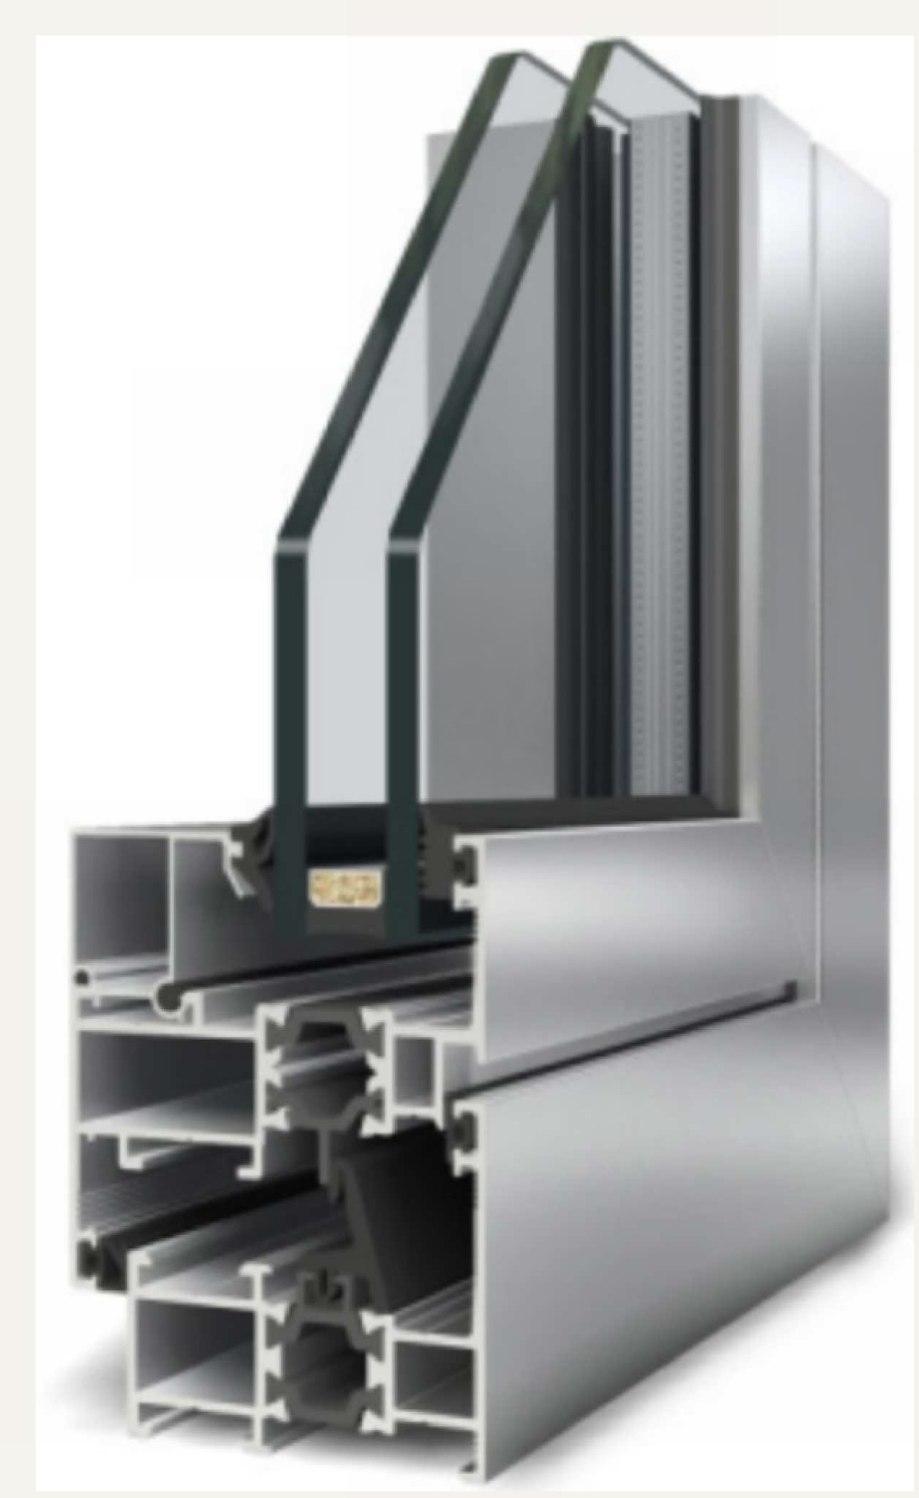
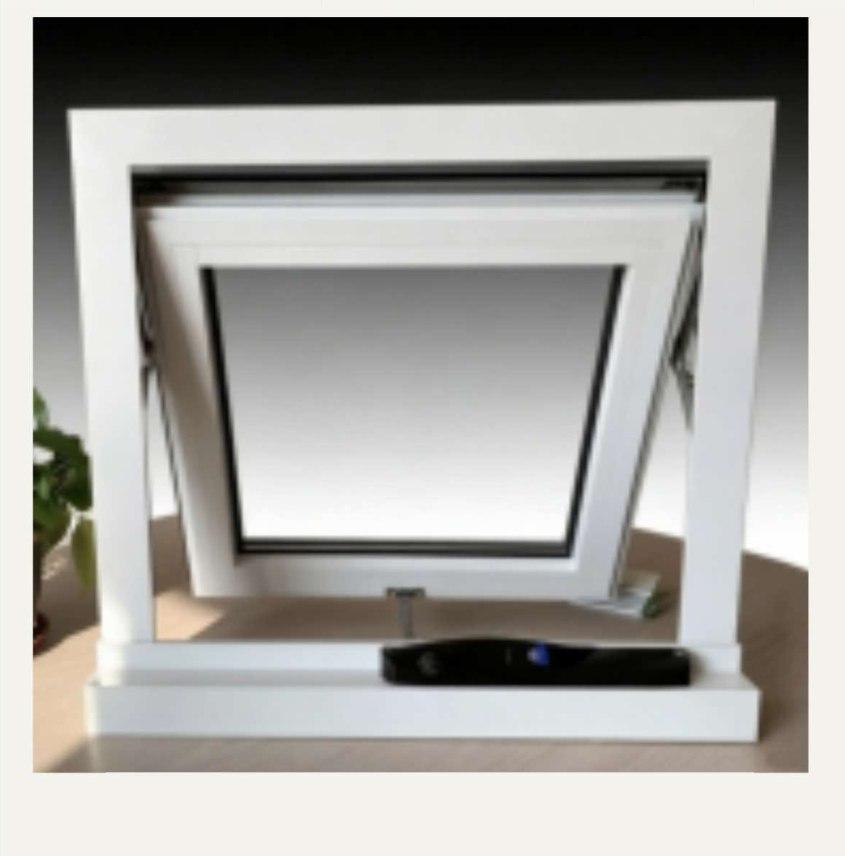
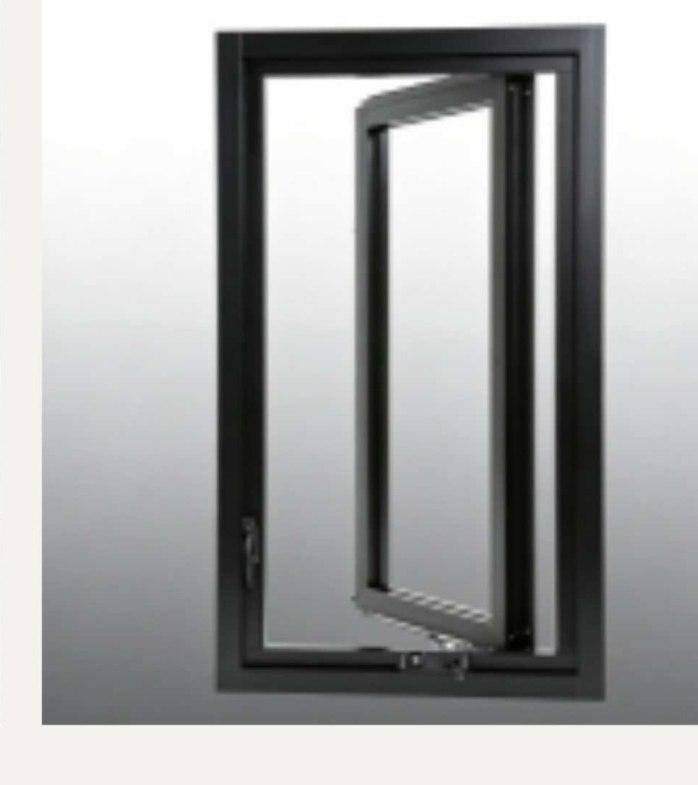
A55 Series Operable Window System
Thermally broken operable aluminum window built on the A55 platform, with a 55mm frame, 64.5mm sash and rain-screen drainage. Available in insulated and non-insulated versions.
Key Features
- 55mm frame / 64.5mm sash with 18mm heat strip
- Wind-load resistance 4.1 kPa (Grade 7)
- Thermal insulation 2.2–2.7 W/m²·K (Grade 5/6)
- Airborne sound insulation 36 dB (Grade 4)
- Rain-screen drainage with integrated drain slots
- Compliant with AS/NZS 2047; glass to AS/NZS 2208 & 1288
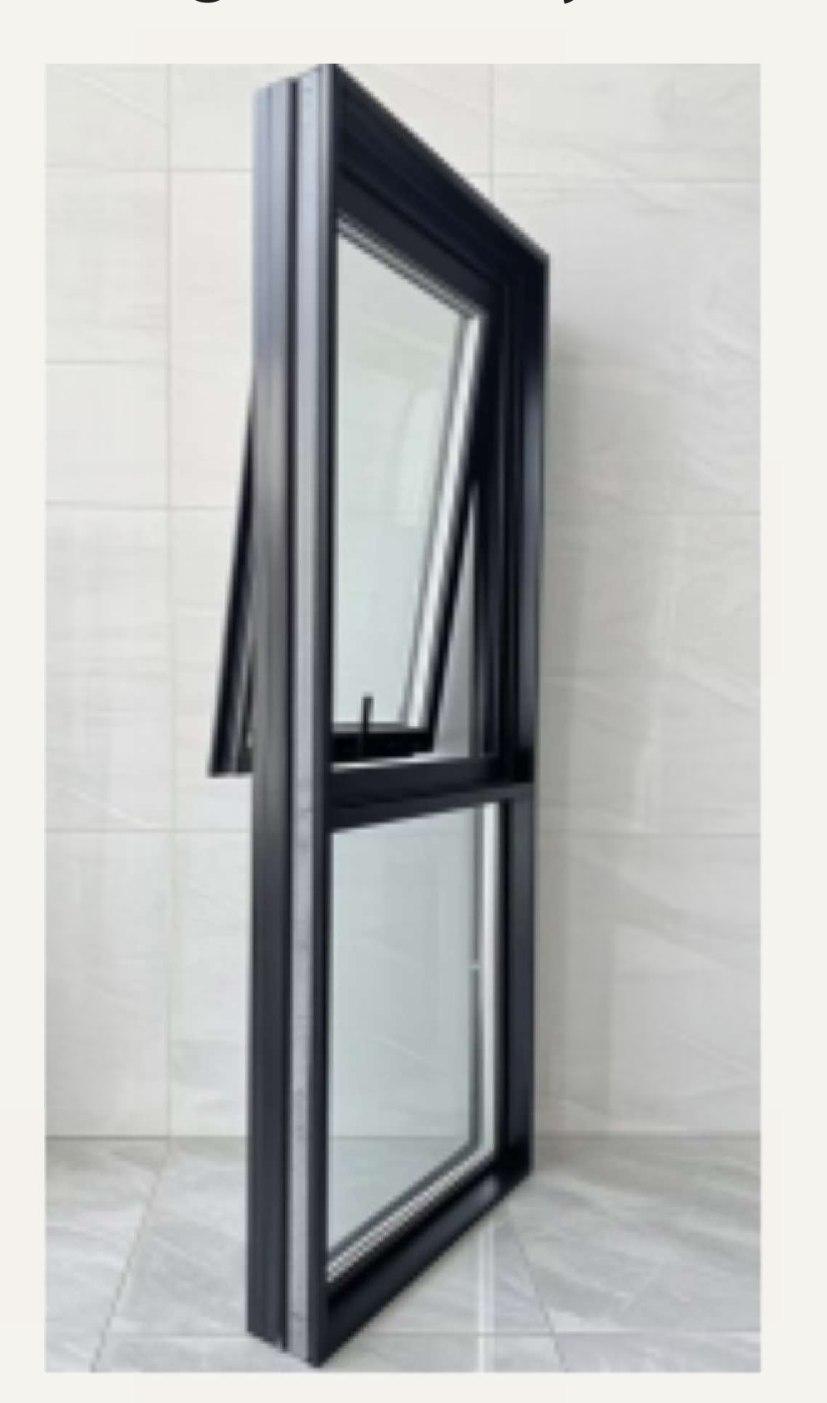
Awning Window System
Top-hinged awning window that opens outward to ventilate without occupying interior or exterior space, with smooth, flexible operation in insulated and non-insulated versions.
Key Features
- Top-hinged outward opening occupies no usable space
- Smooth, flexible and easy operation
- Insulated and non-insulated configurations
- Complies with AS/NZS 2047; glass to AS/NZS 2208 & 1288
- Customizable to project specifications
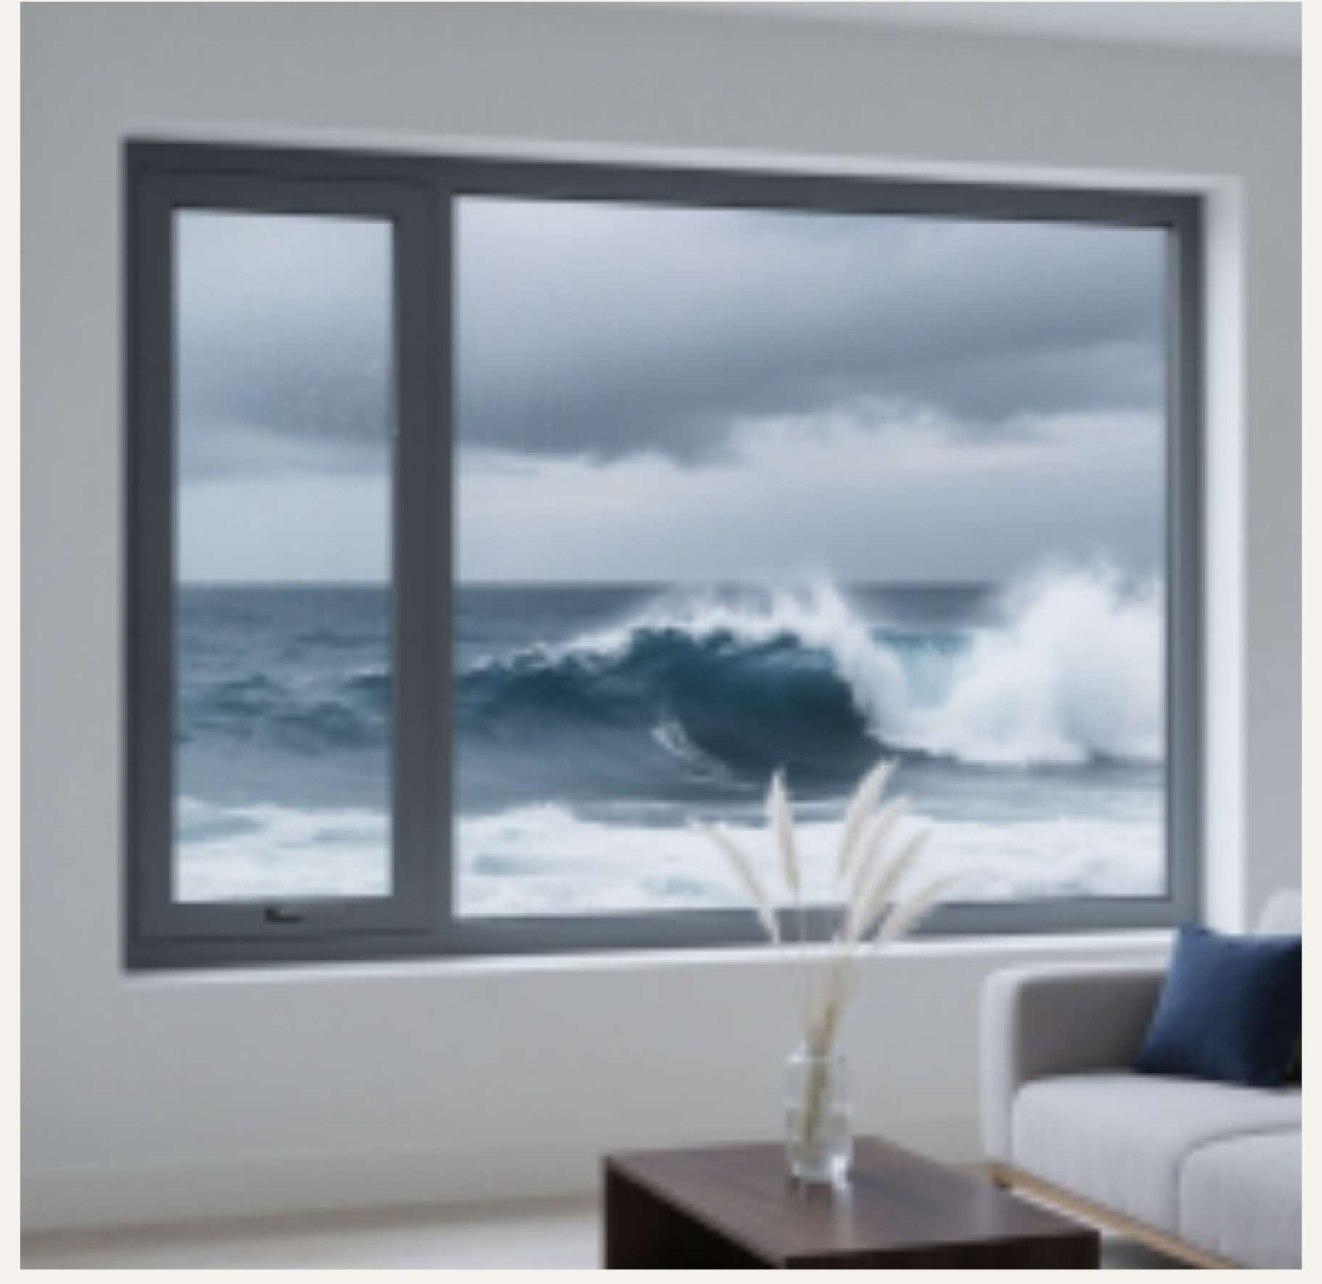
Operable & Fixed Window System
Hurricane-tested combination of operable and fixed lights that offers flexible operation while occupying no interior space, in insulated and non-insulated types.
Key Features
- Hurricane tested to ASTM E1886 and ASTM E1996
- Certified to TAS 201, TAS 202 and TAS 203
- Combined operable and fixed lights
- Insulated and non-insulated types
- Customizable to client requirements
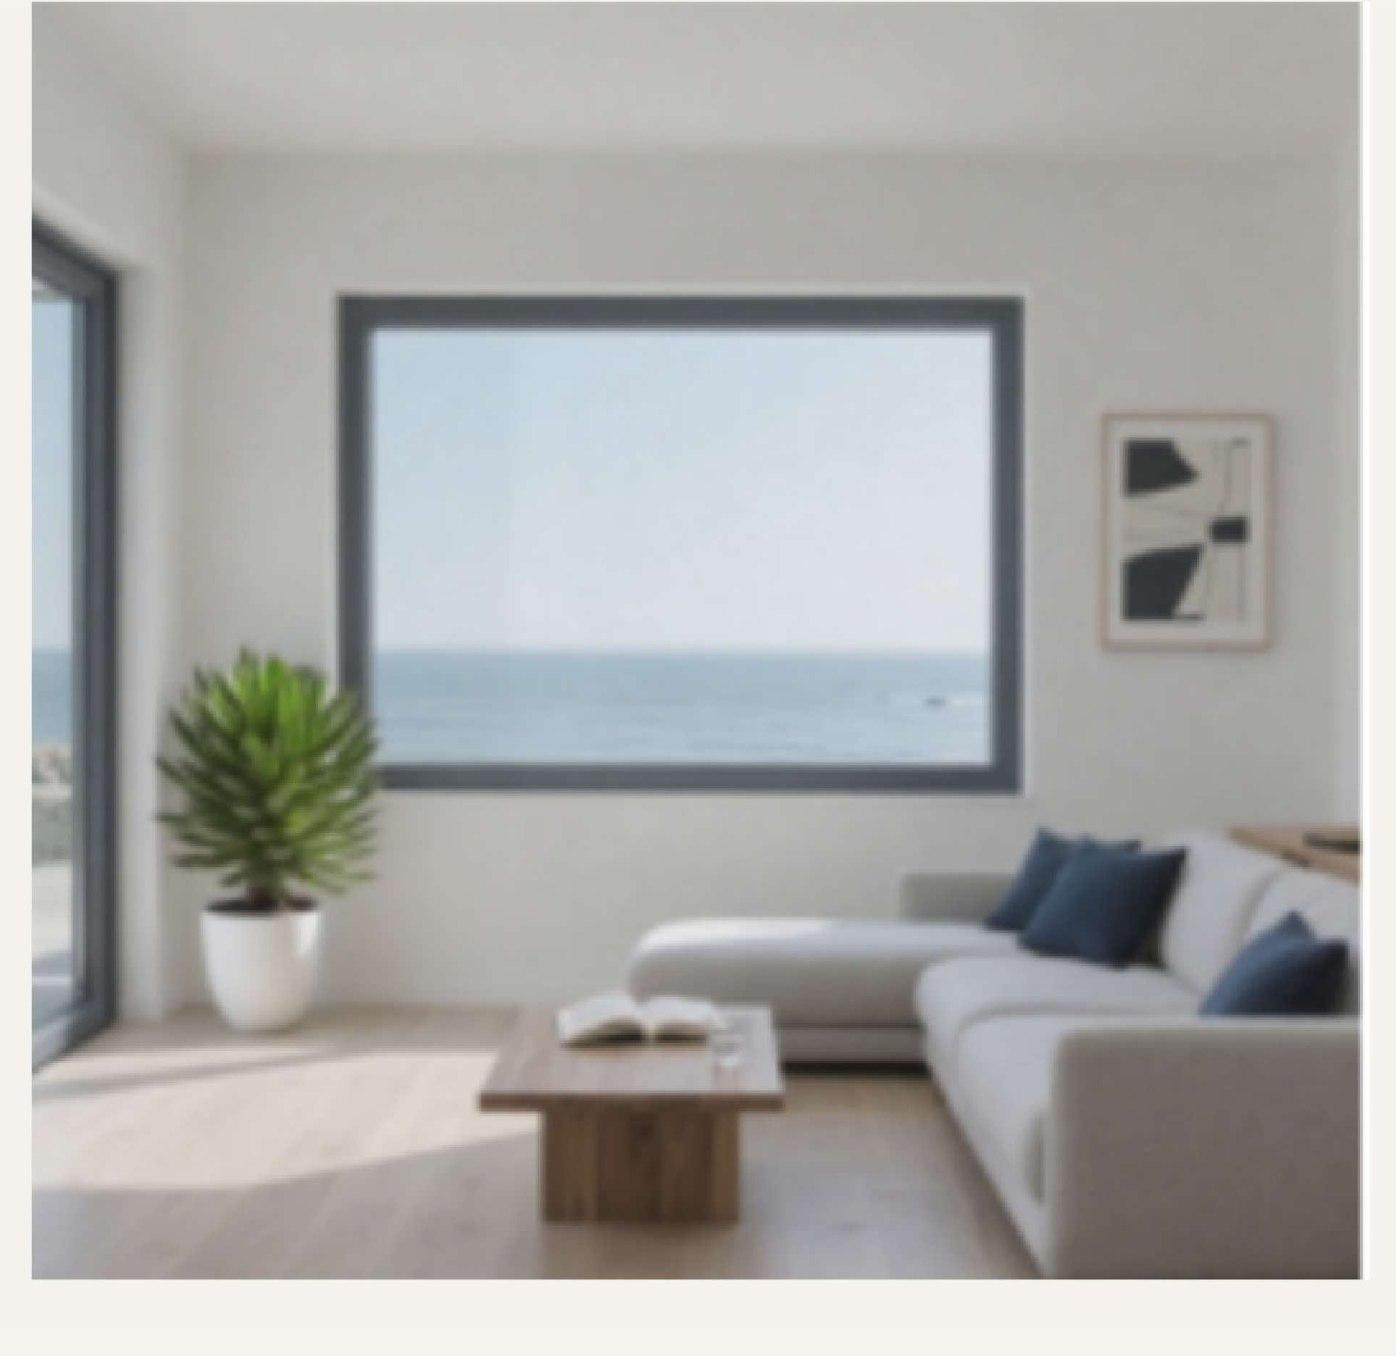
Fixed Window System
Hurricane-tested fixed picture window, factory pre-assembled for rapid on-site installation and a maximum, unobstructed glass area, in insulated and non-insulated types.
Key Features
- Hurricane tested (ASTM E1886 and ASTM E1996)
- Certified to TAS 201, TAS 202 and TAS 203
- Factory pre-assembled for rapid installation
- Maximum unobstructed viewing area
- Insulated and non-insulated types
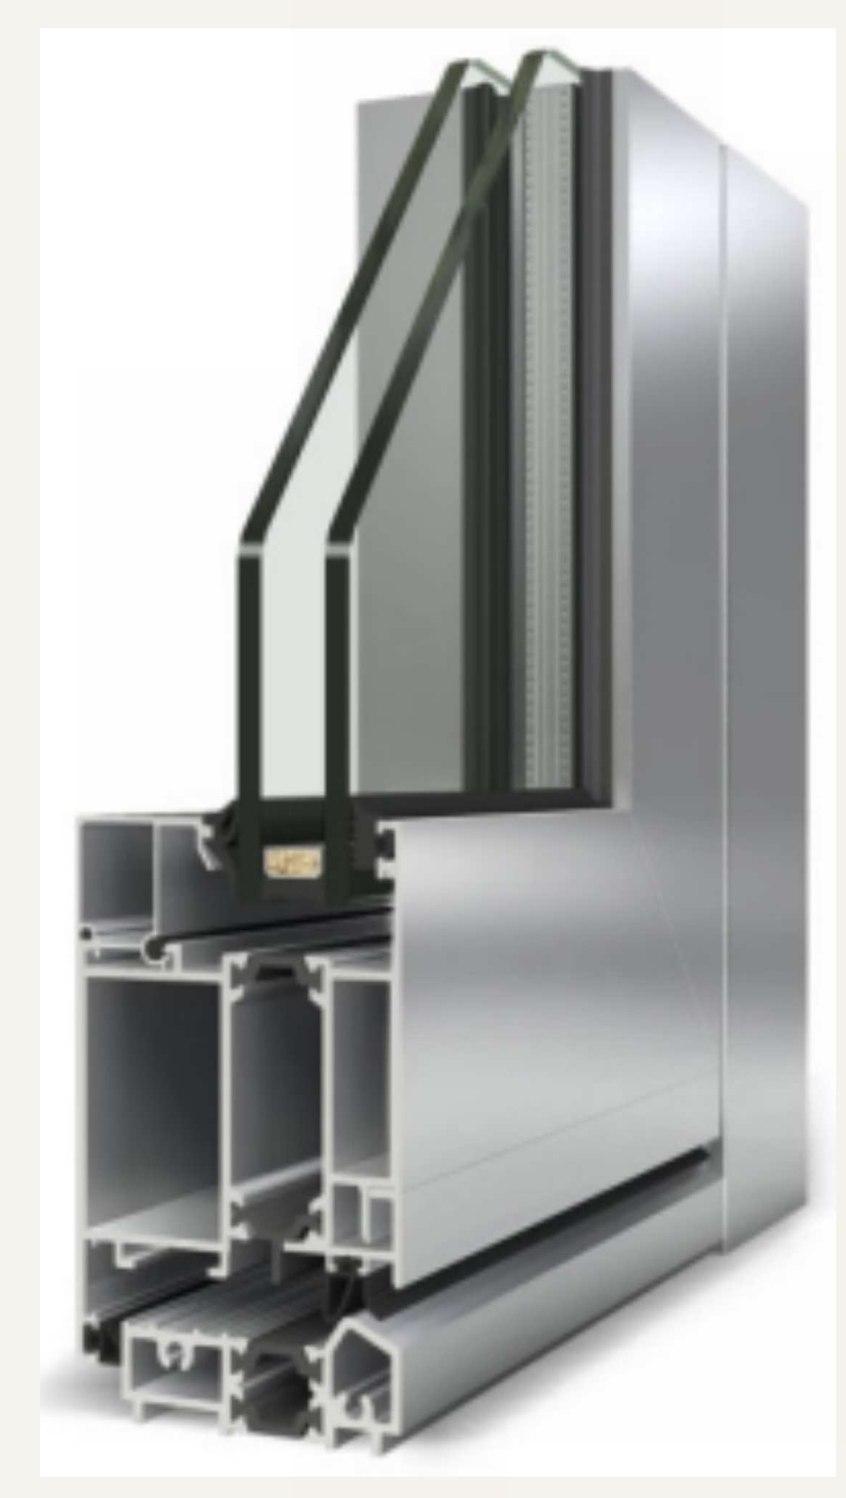
A55 Series Door System
Thermally broken aluminum door built on the A55 platform (55mm frame, 64.5mm sash) with a rain-screen drainage design and integrated drain slots for reliable water evacuation.
Key Features
- 55mm frame / 64.5mm sash thermally broken profile
- Rain-screen drainage with integrated drain slots
- Wind-load resistance 4.1 kPa (Grade 7)
- Thermal insulation 2.2–2.7 W/m²·K
- Insulated and non-insulated configurations
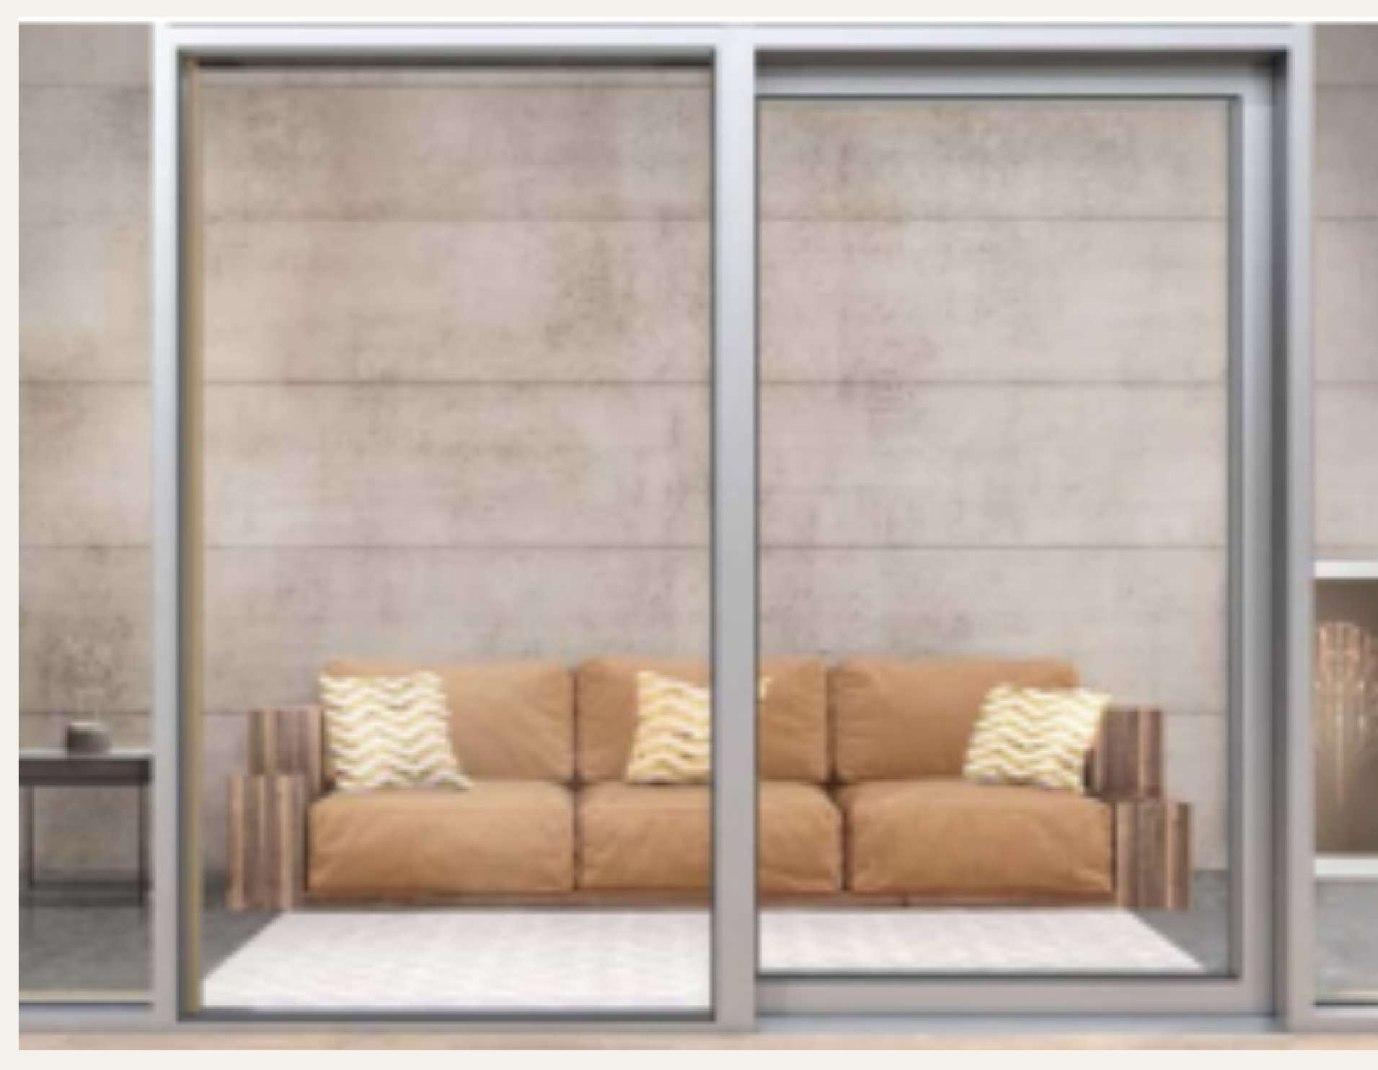
Balcony Sliding Door
Large-format sliding balcony door with smooth, flexible operation that occupies no interior or outdoor space, in insulated and non-insulated types.
Key Features
- Smooth, flexible sliding operation
- Occupies no interior or outdoor space
- Insulated and non-insulated types
- Complies with AS/NZS 2047; glass to AS/NZS 2208 & 1288
- Customizable to project requirements
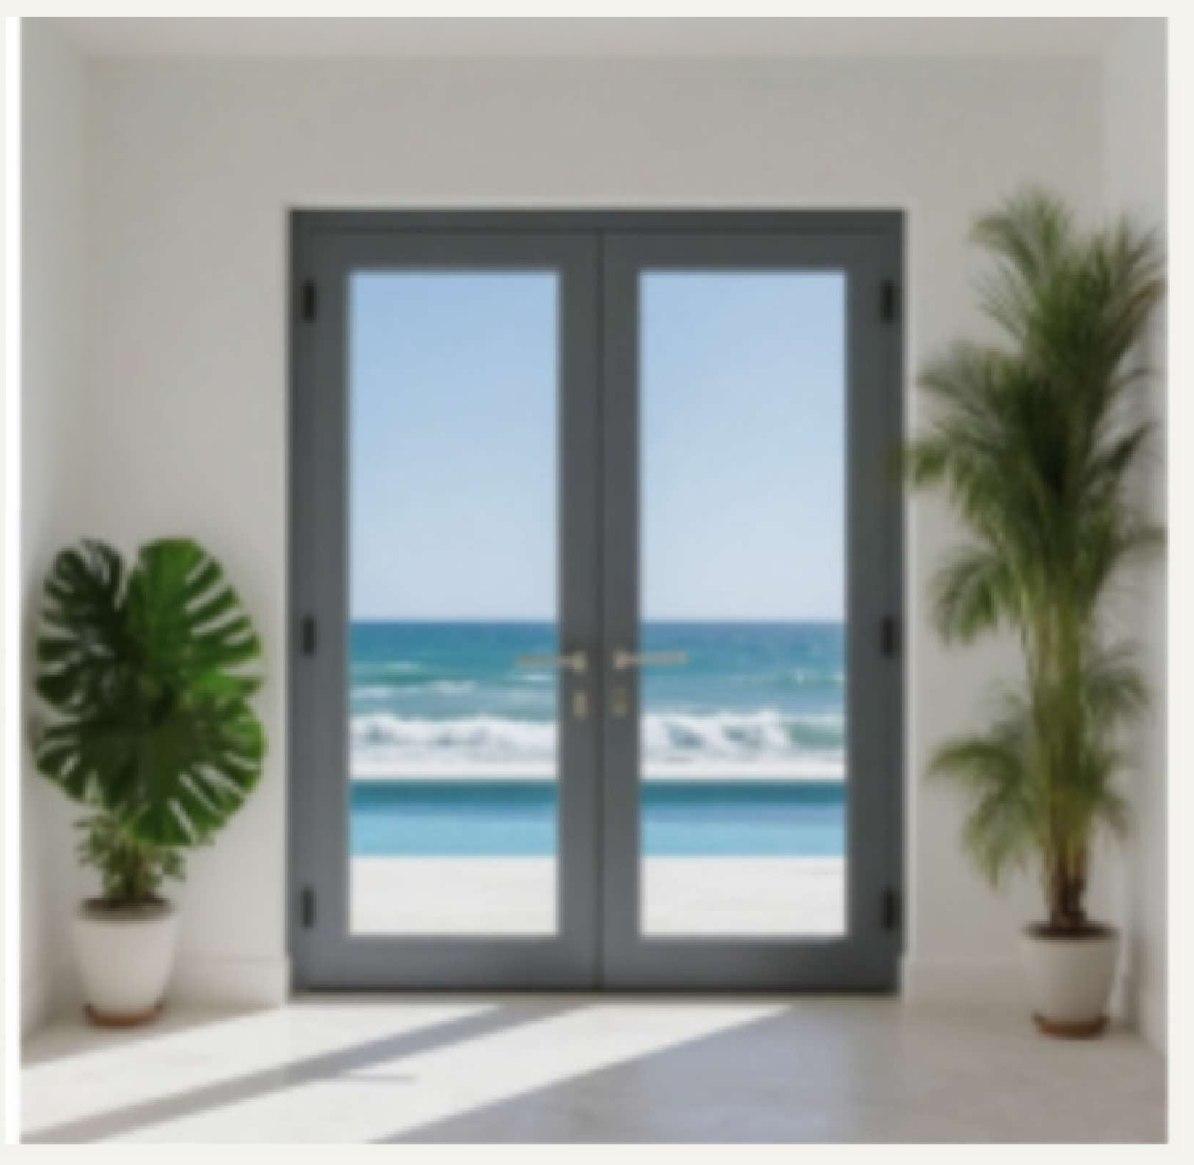
Terrace Swing Door
Hurricane-tested French-style swing door with excellent sealing performance and effortless open-and-close operation, in insulated and non-insulated types.
Key Features
- Hurricane tested (ASTM E1886 & E1996; TAS 201/202/203)
- Excellent sealing performance
- Effortless open-and-close operation
- Insulated and non-insulated types
- Customizable to client requirements
Aluminum & Glass Railing System
Glass balcony railings for high-rise condominium projects.
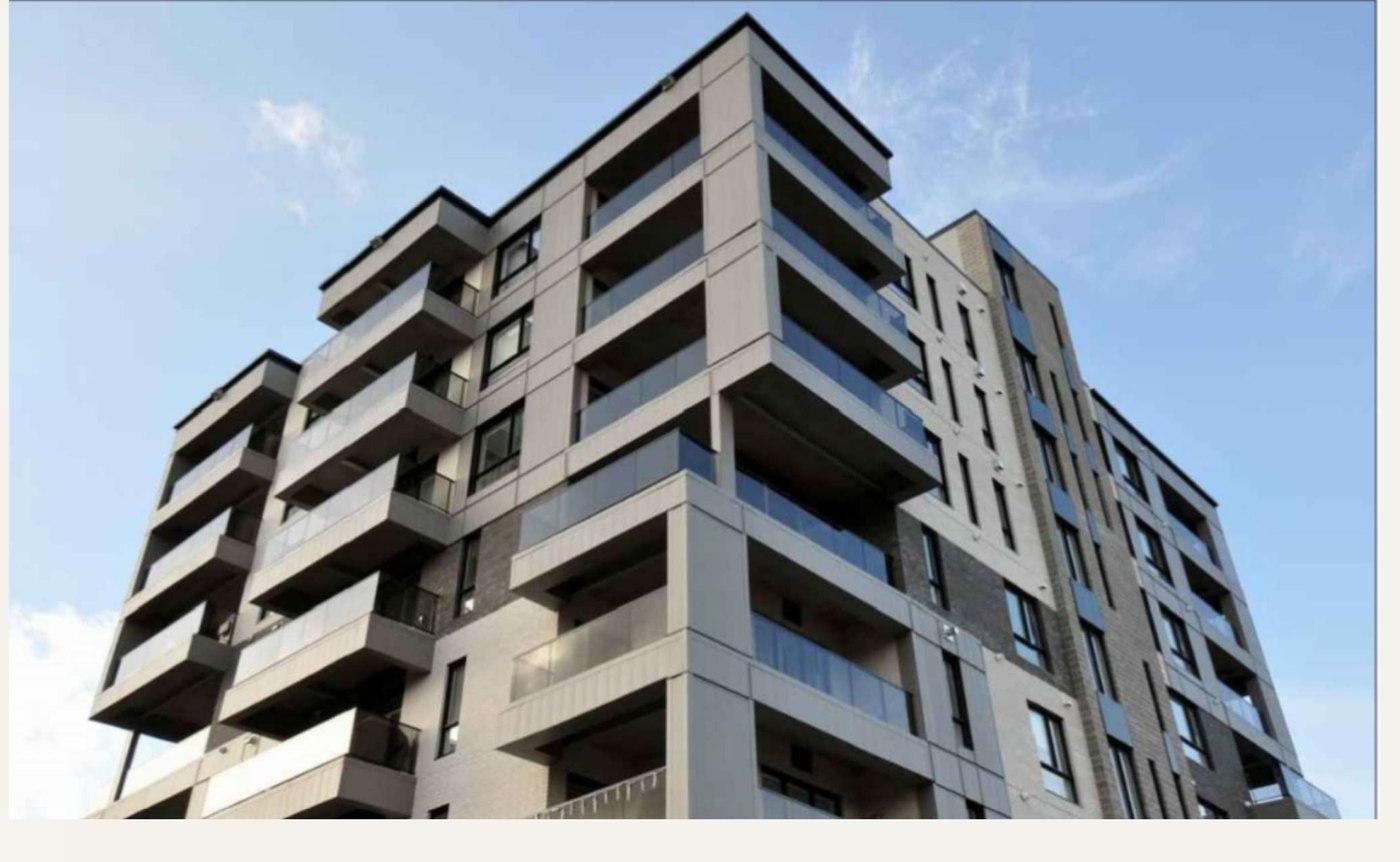
FS-R Aluminum & Glass Railing System
Glass-and-aluminum railing system engineered for high-rise condominium balconies, available in top-mounted and face-mounted (by-pass) front-face configurations with 6mm tempered glass.
Key Features
- Engineered for high-rise condominium balconies
- Top-mounted and face-mounted (by-pass) configurations
- 6mm tempered glass infill
- Glass retainer minimizes glass deflection
- Glass channels up to 1067mm (42") wide
Frameless Glazing Facades
Spider-fitted structural glazing for fully transparent facades.
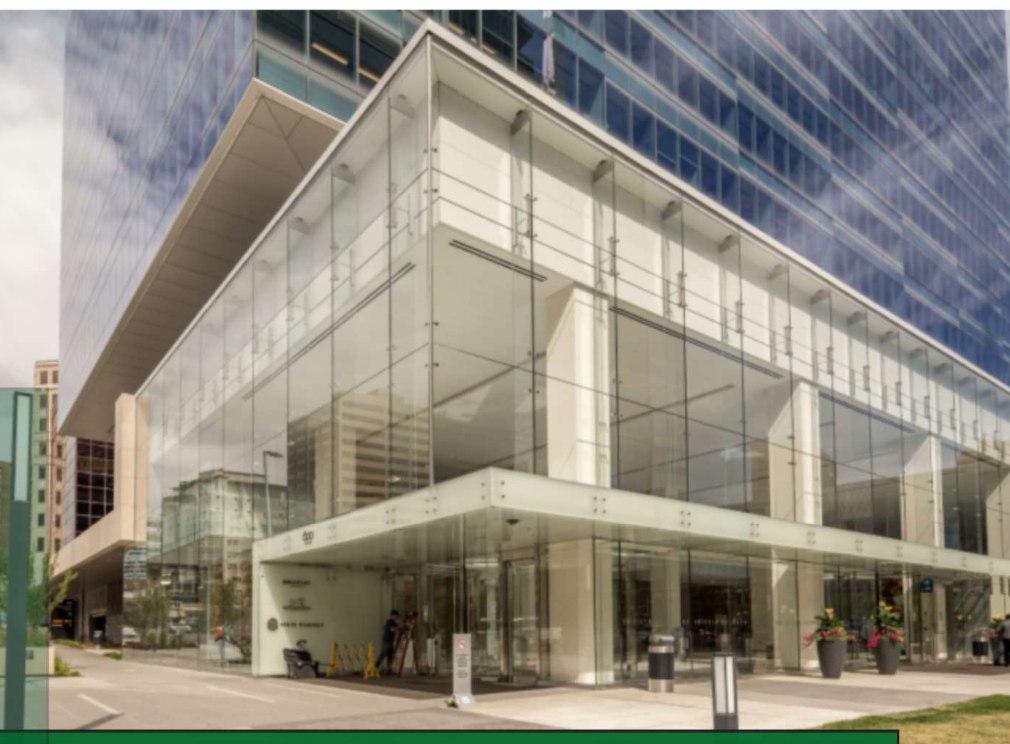
Frameless Glazing Facades
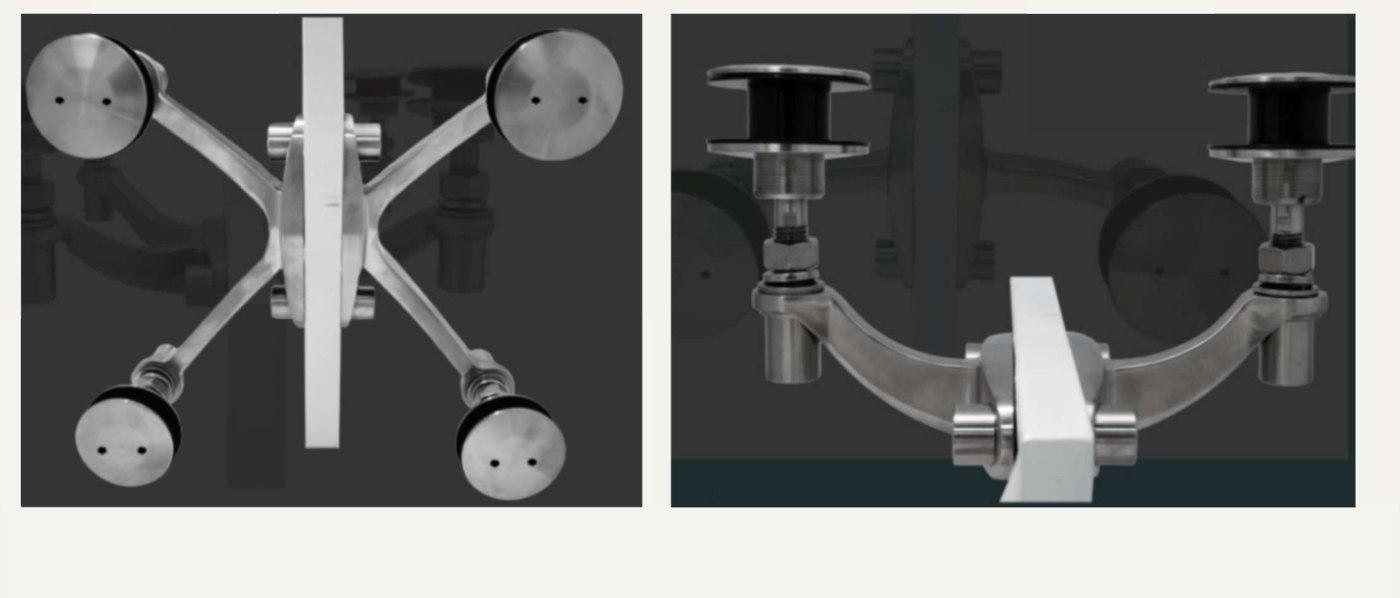
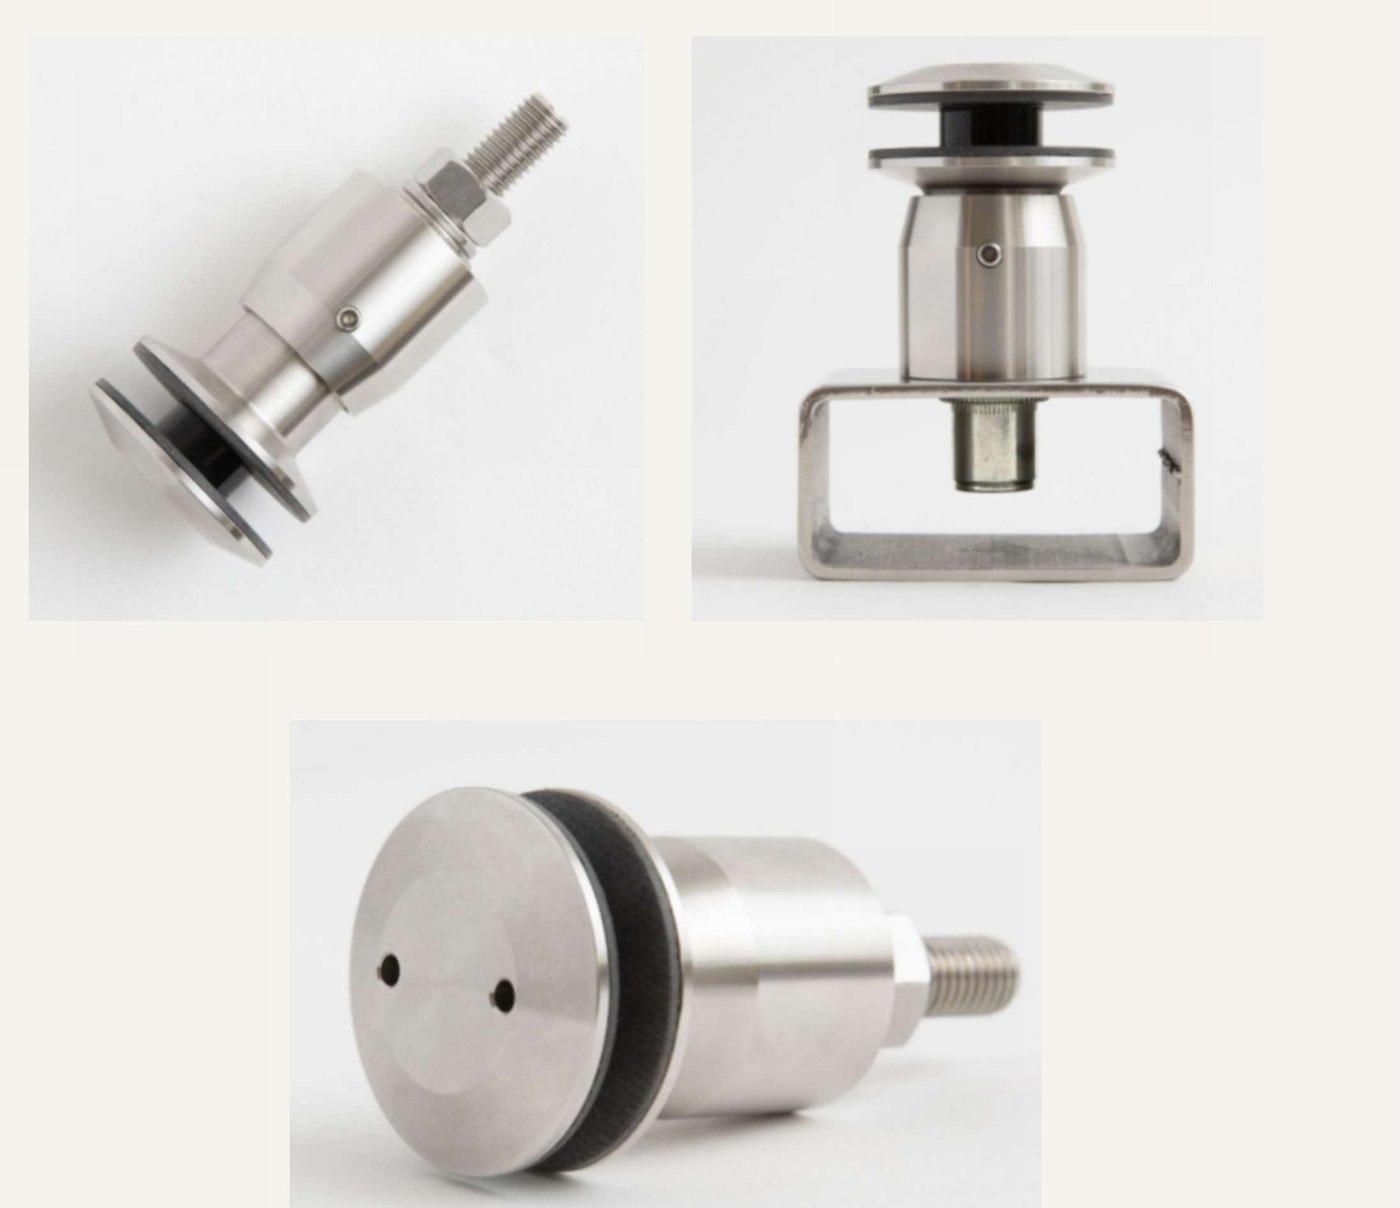
Spider-fitting frameless glazing for dramatic, transparent facades, using heavy-duty V-shaped spider assemblies and adjustable stand-off brackets in 304/316/316L stainless steel.
Key Features
- Double-arm "V-shaped" spider assemblies with four bolts
- Up to 7.5° of bolt articulation for sloped/curved surfaces
- Adjustable stand-off brackets for point-fixed glass
- Stainless grades 304, 316 and 316L for any environment
- Higher load capacity at a cost-effective price
- Electropolished / passivated finishes for long service life
Need a Custom Solution?
Our engineering team can design custom fenestration systems tailored to your project's unique requirements.
Talk to Our Engineers